Satya
Satya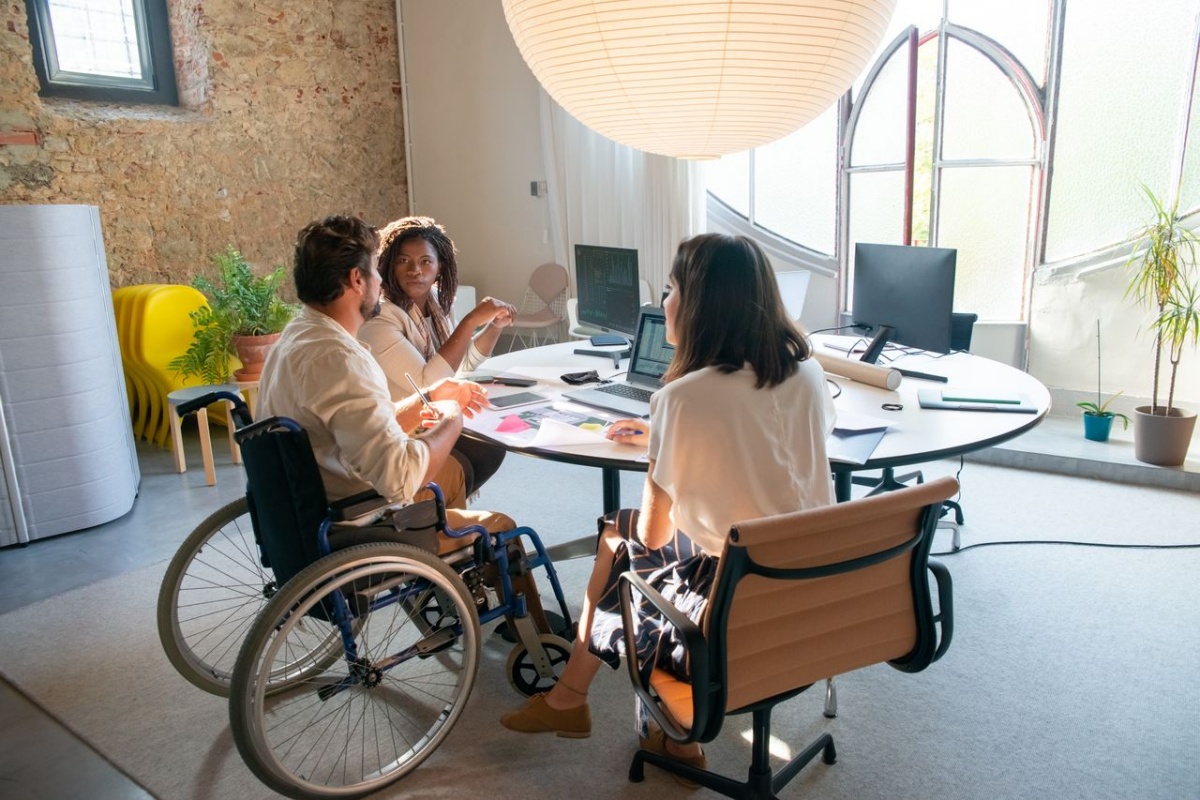
Many different components are required to build an inclusive workspace. That includes the physical environment. This should accommodate employees and visitors with different mobility needs. After all, accessibility determines how comfortably and independently people move through your premises.
Are you operating from an older building? Designing a new workplace? Either way, it’s essential you identify potential barriers and make practical improvements to create a safer, more accessible environment for everyone.
This guide shows you how to make it happen.
Assess the Accessibility of Your Workplace
The first step is learning, in full, the current accessibility of your workplace. Walk through the building and assess how someone with limited mobility would navigate the environment. When doing this, pay close attention to the following areas:
- Entrances and exits
- Doorways
- Corridors
- Stairs
- Shared facilities
- Parking areas and exterior pathways
- Reception
- Emergency exits and evacuation routes
This list makes one thing clear: you cannot limit your assessment to whether someone can enter the building. In fact, an accessible entrance means little if employees or visitors cannot reach important areas once inside.
Older properties can, in particular, present challenges because accessibility will have been an afterthought when they were originally constructed. By identifying these barriers now, you gain a starting point to determine which improvements should be prioritized.
Improve Access Throughout the Building
A workplace, by nature, should allow everyone to move between every area with independence. However, this becomes more complex when multiple floors and stairs are involved. Yet it’s not an issue that can’t be resolved.
Make different levels easier to access
When it comes to improving access between floors, your business has several potential options. However, the most appropriate solution will depend on factors such as the needs of the people using it, expected usage, available space, and the building’s layout.
Take commercial stairlifts. This is a practical option for existing commercial buildings, particularly when installing a conventional elevator isn’t realistic. These systems can be customized around the existing staircase and require minimal site preparation. That makes them a strong fit for properties where extensive structural modifications would be both difficult and expensive. For companies juggling limited space or an older building, a stairlift improves access between levels without demanding a major redesign.
However, stairlifts aren’t suitable for every situation. Your business should account for who will use the system and how frequently, then discuss requirements with an experienced accessibility-lift provider.
A range of vertical access solutions
Depending on the building and its users, other accessibility options could be more appropriate. These include vertical wheelchair lifts, LULA elevators, and other accessible lift systems.
Don’t think the goal is to opt for the largest, most expensive solution. Your mind should be focused on what will provide practical, safe access while working within the building’s physical and financial limitations.
Make Entrances and Exits Accessible
Accessibility begins before someone even enters the building. Exterior pathways, parking areas, entrances – these can all put up barriers if they’re difficult to navigate.
That’s why, where possible, you should aim to deliver a clearly identifiable step-free route into the building. Start with appropriately designed pathways complete with ramps when necessary. Offer a selection of wider, accessible parking spaces. Use easy-to-operate or even automatic doors.
All these steps contribute to easier access.
Although it takes up less attention, lighting also deserves its own spotlight. That’s certainly the case where entrances and pathways are concerned. Good visibility makes navigation easier and enhances overall safety levels.
Another point: don’t forget about emergency exits. Your accessibility planning should explore how people with limited mobility can safely leave the building during an emergency. When putting together evacuation procedures, these need to include different mobility requirements. Never assume everyone can move around at the same speed or in the same way.
Create More Accessible Shared Facilities
Instead of simply moving through them, all employees and visitors need to be able to use the facilities within your workplace.
Take restrooms. These must offer appropriate space and features for people with different mobility needs. However, it’s not the only area of concern. Kitchens, break rooms, and reception areas should also be examined for potential obstacles.
Oh, and watch out for poorly positioned furniture. This issue can quickly cause a well-designed room to become difficult to navigate. On that subject, keep pathways clear and check that people have enough space to maneuver comfortably.
Meeting rooms are another area that deserves particular attention. Everyone in attendance at a meeting should be able to enter, reach an appropriate seat, and participate without problem. People should never feel separated from the rest of the group simply because of their mobility needs.
Incorporate Accessibility When Designing or Renovating
Accessibility is easier to incorporate when it’s included from the beginning of a project. Whether you’re building a new workplace or carrying out a major renovation, discuss accessibility before designs are finalized.
You don’t have to do this work on your own. Architects and accessibility specialists can identify potential barriers, determining which solutions are realistic for the building.
However, this doesn’t mean every older workplace requires a complete redesign. Small yet targeted changes can make a serious difference. Depending on the property, those improvements could range from modifying an entrance to changing the layout of a room.
When the changes are planned alongside other renovation work, it makes the process more practical than attempting to shoehorn in accessibility needs later.
Ask Employees What They Need
Don’t depend only on assumptions. Employees can identify practical problems that aren’t immediately obvious during a property assessment.
Allow employees to raise accessibility concerns and discuss reasonable workplace adjustments. Conversations should be handled respectfully, with appropriate consideration for personal privacy. The effort is worth it, however, because employee feedback might reveal concerns such as:
- Difficult routes between commonly used areas.
- Inaccessible equipment or workstations.
- Poorly positioned furniture.
- Difficult-to-operate doors.
- Insufficient accessible seating.
- Problems with using shared facilities.
By addressing these issues, it makes the workplace more functional for individuals while potentially enhancing the experience for everyone.
Inclusivity Is an Ongoing Process
An inclusive workplace isn’t something you establish once and then forget. Your business changes over time – and that means new accessibility challenges. That’s why you should always review accessibility during any building changes. Also keep employee feedback open so concerns can be raised.
Inclusivity isn’t a one-and-done renovation project. It should always remain part of how you manage your workplace.